
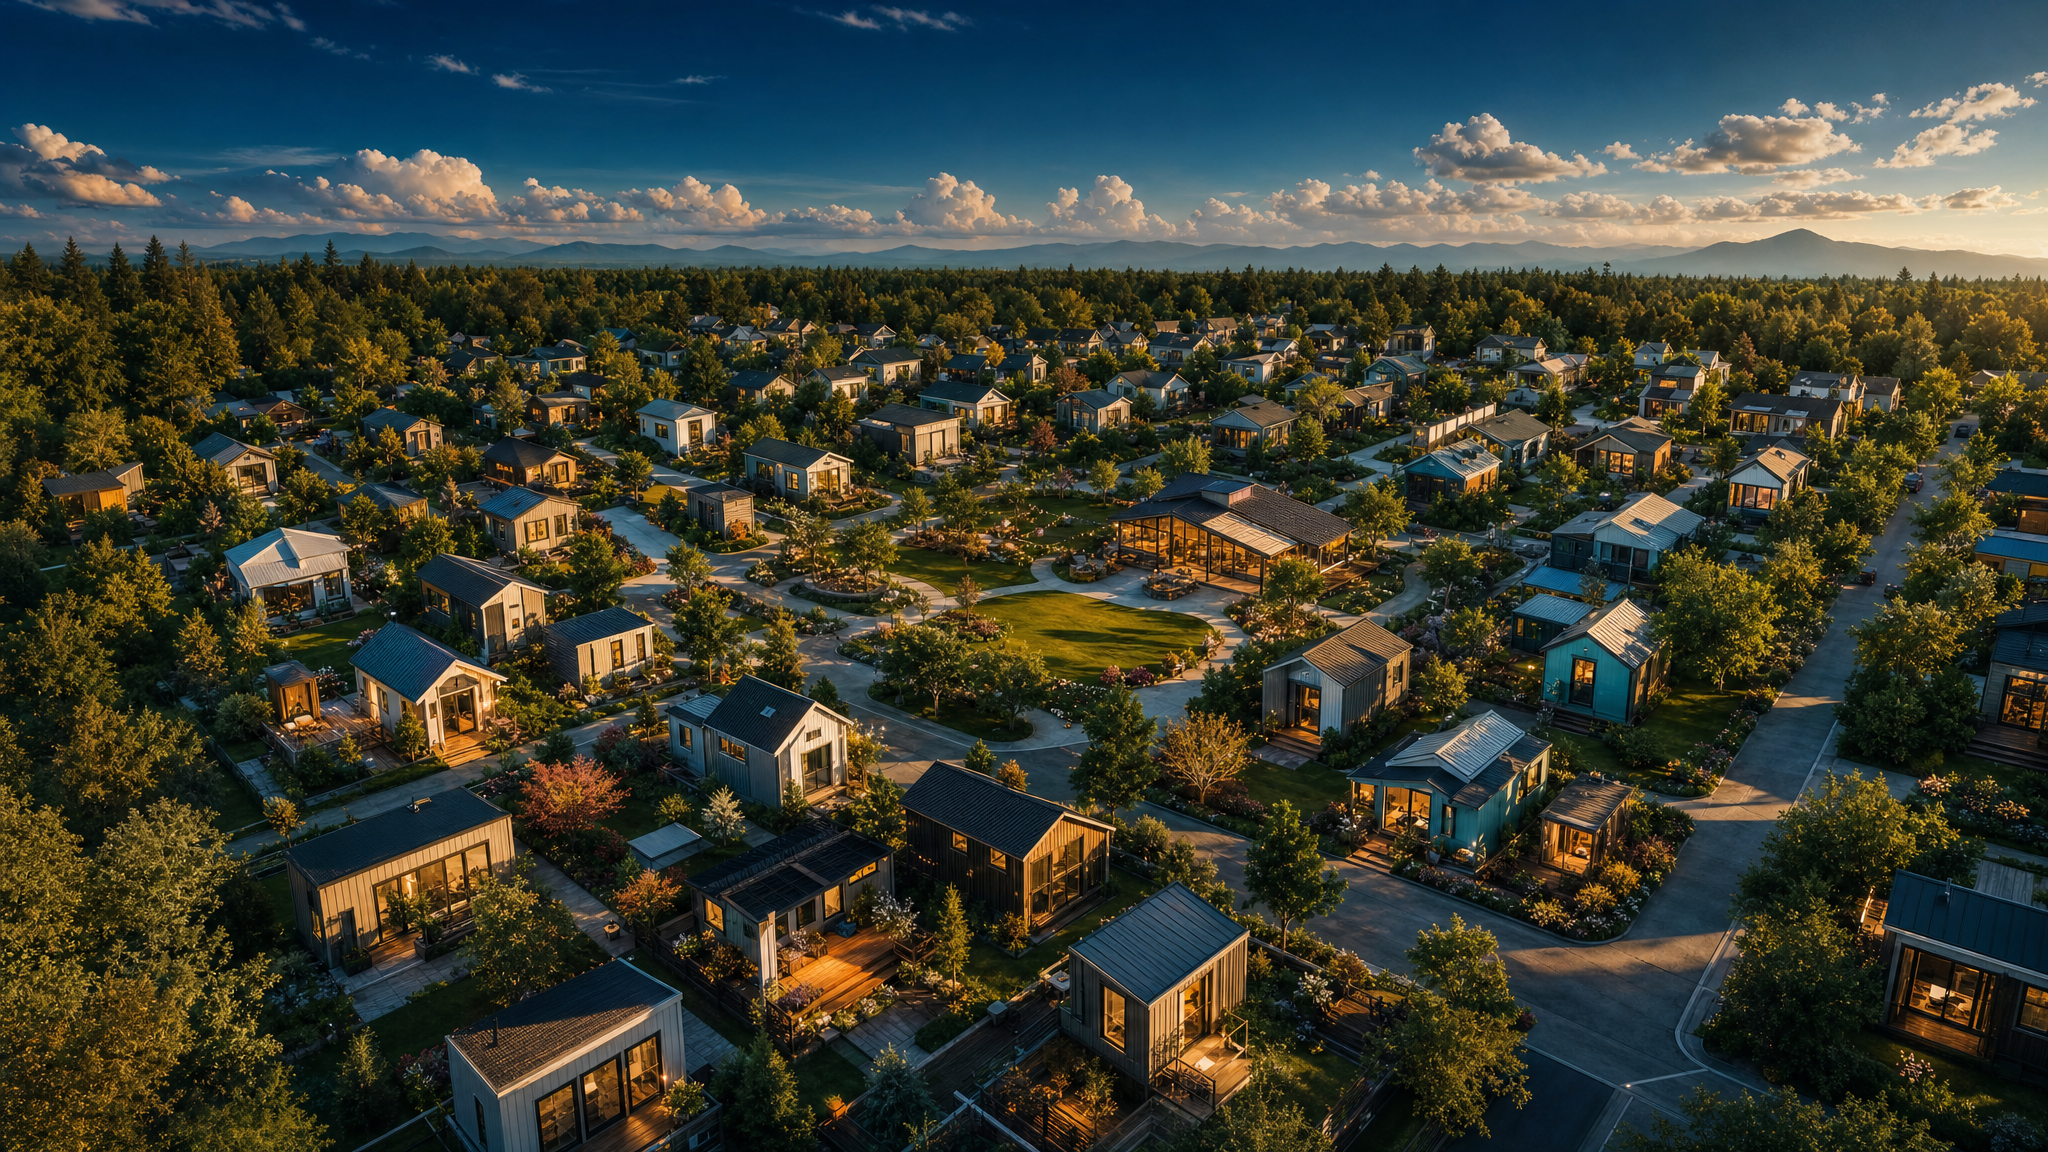
In 1947, William Levitt began building 17,000 homes on a potato field in Long Island. They were small — 750 square feet, two bedrooms, one bath. They cost $7,990. Veterans bought them with no money down. An entire generation got its start. Nobody called Levittown a slum. They called it the American Dream. Today the equivalent starter home doesn't exist. Here is why it should — and what it looks like when it does.
What a Tiny Home Actually Is
The term "tiny home" covers a wide range of structures united by one principle: less space, owned outright, used intentionally. The generally accepted definition in the United States is any dwelling of 400 square feet or less — roughly the size of a one-car garage. Most popular models run 200 to 350 square feet, using lofted sleeping areas, convertible furniture, and compact multi-use rooms to fit a full life into a fraction of the footprint of a conventional home.
Tiny homes exist in several forms. Some are built on permanent foundations and titled as real estate — legally identical to a conventional house, just smaller. Others are built on trailers, classified as recreational vehicles, and parked on owned or rented land. A growing category of prefabricated tiny homes arrives as a kit or a completed unit, placed by crane on a prepared foundation in a single day. The design range is broader than the stigma suggests: Scandinavian minimalism, Japanese aesthetics, craftsman detail, modern industrial, Pacific Northwest wood — architects and builders have turned the tiny home into a serious design discipline.
The Numbers Are Quietly Extraordinary
The tiny home market in the United States was valued at $21.9 billion in 2024 and is projected to reach $29.9 billion by 2033, according to Business Research Insights. There are an estimated 10,000 tiny homes in the country today — a number that sounds significant until you compare it to the 3.8 million unit housing deficit the United States currently carries. The gap between what the tiny home can offer and how many actually exist is almost entirely a policy gap, not a market gap.
The demographic data is striking. Seventy-three percent of Americans say they would consider tiny living, according to survey research cited by the Tiny House Gazette. Seventy-one percent of actual tiny home owners are millennials — the generation priced out of the conventional homeownership pathway. Sixty-nine percent of tiny home owners carry no mortgage whatsoever. The environmental footprint of a tiny home resident is approximately 45 percent lower than the average American, and energy costs run 50 percent lower. These are not marginal improvements. They are structural ones.
Why the Levittown Model Doesn't Exist for Tiny Homes
I have been asking this question for a while. If tiny homes cost $50,000, build in four months, satisfy the vast majority of their residents, and are wanted by nearly three quarters of the population, why are there not 500 Levittown-scale tiny home communities across the United States? Why does the "tiny home development" — 50 to 200 homes, shared infrastructure, community amenities, owned lots — not exist at meaningful scale?
The answer is almost entirely regulatory, and it breaks down into four compounding barriers.
Minimum size requirements. Most American municipalities impose minimum square footage requirements on residential construction — typically 800 to 1,200 square feet for a single-family home. A 350-square-foot tiny home is simply illegal to build as a primary residence on a standard residential lot in the majority of American jurisdictions. The law does not distinguish between quality and size. It bans the smaller structure categorically. This single regulation eliminates the Levittown model before a single shovel hits the ground.
Zoning classification. Tiny homes on wheels are classified as recreational vehicles in most states, which limits where they can be permanently parked and makes them ineligible for conventional 30-year mortgage financing. Only 21 percent of tiny homes currently sit on permanent foundations — the majority on which conventional financing can be obtained. The rest are effectively treated as camping equipment by the legal and financial system, regardless of how well-built or permanently inhabited they are.
Financing exclusion. The Federal Housing Administration minimum loan amount and conventional lender minimums effectively exclude homes priced below $75,000 to $100,000 from standard mortgage products. A $50,000 tiny home cannot be financed through the same system that finances a $417,000 suburban house. Buyers must either pay cash, use personal loans at higher interest rates, or finance through specialty RV lenders. This structurally limits the buyer pool to people who already have capital — the opposite of who tiny homes are meant to serve.
Stigma by association. The cultural conflation of "tiny home" with "trailer park" has been powerful and persistent. The manufactured home faced the same stigma for decades — the word "trailer" conjuring an image of instability and transience rather than ownership and community. That stigma has slowly cracked as design quality has risen and as younger buyers have reframed small living as an aesthetic and financial choice rather than a deprivation. But it still depresses political will for zoning reform and dampens developer interest in building communities that might face community opposition.
Can a Tiny Home Grow With a Family?
People ask me: what happens when a family grows? It is the most common objection to tiny homes as a serious housing solution. The answer depends on the design, and it is more promising than the conventional assumption.
Tiny homes built on permanent foundations can be designed with structural provision for expansion — pre-engineered wall connections, permit-ready addition plans, and foundation footings sized for a larger structure. A 400-square-foot starter home on a 5,000-square-foot lot can grow to 800 square feet with a permitted addition when the family's finances allow. Some manufacturers offer modular expansion units — standardized pods that attach to the original structure — priced at $25,000 to $40,000 for an additional bedroom and bathroom.
The more common model, however, is the one Levittown actually operated on: equity accumulation and trade-up. The Levittown buyer did not expect to stay in a 750-square-foot house forever. The house was a starting point — a way to begin building equity, stop paying rent, and establish stability. As income grew and family size increased, residents sold and moved up. The same ladder applies to a tiny home. Buy at $50,000. Accumulate equity over five years. Sell and apply the equity toward a larger home. The tiny home is not a destination for most buyers — it is a first rung on a ladder that was previously missing from the housing market.
What a Tiny Home Village Actually Looks Like
Europe has already built the model I have in mind. Eco-tiny house villages exist across Germany, France, and the Netherlands — planned communities of 40 to 150 small homes, with shared amenities (community gardens, tool libraries, shared workshop spaces, common areas), individually owned lots, and shared infrastructure costs that make each unit dramatically cheaper than isolated construction would allow.
In the United States, examples exist but at small scale. Fresno, California has built tiny home villages for unhoused residents as transitional housing — demonstrating that the regulatory and infrastructure framework can be assembled when political will exists. Olympia, Washington hosts a 30-unit tiny home community with community-owned land and individual home ownership. Austin, Texas has been among the most permissive cities for tiny home construction and has seen a cluster of small developments emerge as a result.
What these examples share is that they required either a sympathetic municipality or a nonprofit sponsor willing to navigate the regulatory maze. The Levittown model — a private developer building at scale for market-rate buyers — does not yet exist for tiny homes because the regulatory environment makes it uneconomical. Minimum size requirements make most planned tiny home communities illegal in most jurisdictions. Where they are legal, the absence of conventional financing limits the buyer pool. Where financing exists, community opposition slows permitting. Every barrier compounds the next.
Making It Socially Acceptable: The Design Argument
When I look at well-designed tiny homes — and there are some genuinely beautiful ones — the social acceptability argument largely dissolves. The barrier is real but movable, and design is the lever. The tiny homes that attract the most attention and shift the most opinions share a common quality: they are beautiful. Architects and builders who treat the 350-square-foot footprint as a design challenge rather than a compromise produce spaces that feel generous, intelligent, and intentional. Japanese joinery applied to storage. Floor-to-ceiling windows that dissolve the boundary between interior and landscape. Rooftop decks that double the usable space. Custom cabinetry that converts a dining table into a bed in thirty seconds.
When tiny homes look like a choice — rather than a deprivation — the social calculus shifts. The same dynamic transformed the perception of studio apartments in New York City from cramped necessity to sought-after urban lifestyle. The same dynamic transformed the converted warehouse loft from industrial surplus to aspirational living. Design communicates value. And when tiny home communities are designed with the same intention applied to any other desirable neighborhood — landscaping, materials quality, community spaces, architectural variety — the stigma erodes.
The market is already signaling this. Thirty-five percent of prospective homebuyers report interest in modular or small-format homes in 2026, up from 22 percent in 2020, according to Worldmetrics industry data. The cultural momentum is building faster than the regulatory permission.
Returning to Roots
I want to name something that gets lost in the policy debate: the first shelter was not a mortgage. For most of human history, housing was built by the people who lived in it, or by their community, at a scale they could afford. The idea that a first home should cost the equivalent of ten years of median income — requiring thirty years of monthly payments and a 20 percent down payment most first-time buyers cannot assemble — is not a law of nature. It is a policy outcome, constructed over decades of zoning decisions, financing regulations, and cultural norms that have systematically priced out the bottom of the market.
The tiny home is not a sacrifice. It is a recalibration — a return to the principle that shelter should be accessible at the beginning of adult life, not a decade into it. Sixty-nine percent of tiny home owners carry no mortgage. Their housing costs are low enough to free capital for savings, investment, and family formation. The psychological weight of a $417,000 debt does not hang over the first years of their adult lives.
Levittown worked because William Levitt solved the production problem — factory methods, standard designs, assembly-line construction — and government policy met him halfway with VA loans and highway infrastructure. The tiny home movement has solved the production problem again. Factory-built tiny homes at $50,000 are technically achievable today. What remains is the policy permission: minimum size reform, financing access, and the social decision that a beautiful, small, owned home is a dignified place to begin.
The arc bends toward that decision. I believe the market is ready. Buyers are waiting. The only thing missing is the same thing that was missing before Levittown: someone willing to build at scale, and a government willing to let them.
Related: The Factory That's Coming for Housing · America's Housing Crisis Was Built on Purpose · 75 Years of Housing Progress
Further reading: Fixer-Upper: How to Repair America's Broken Housing Systems by Jenny Schuetz — the essential policy guide to why American housing costs what it does and how reform actually happens.